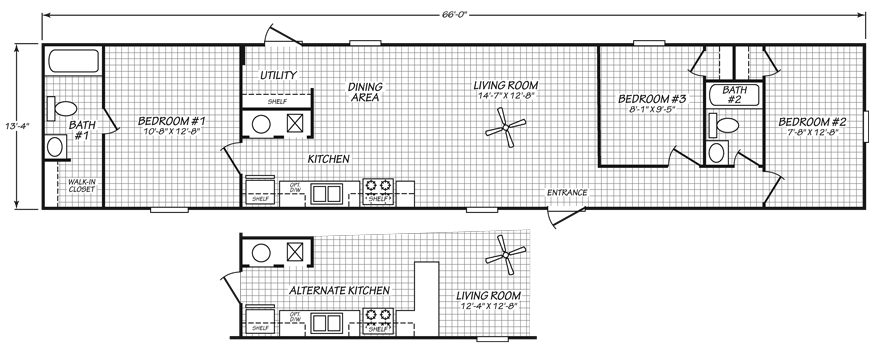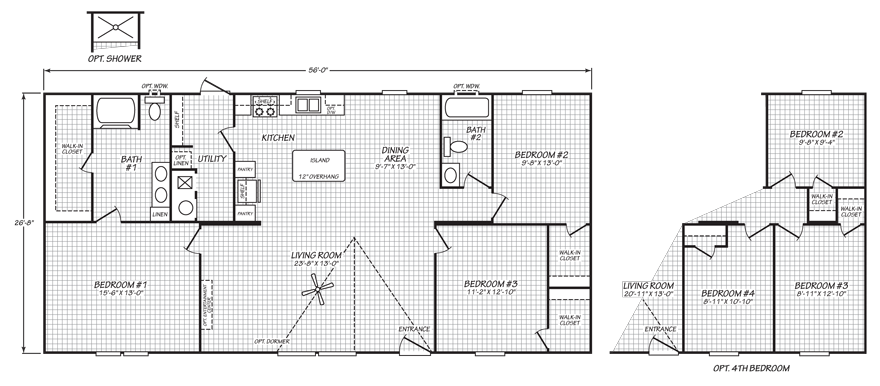

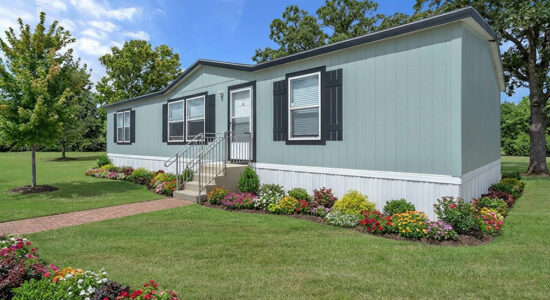
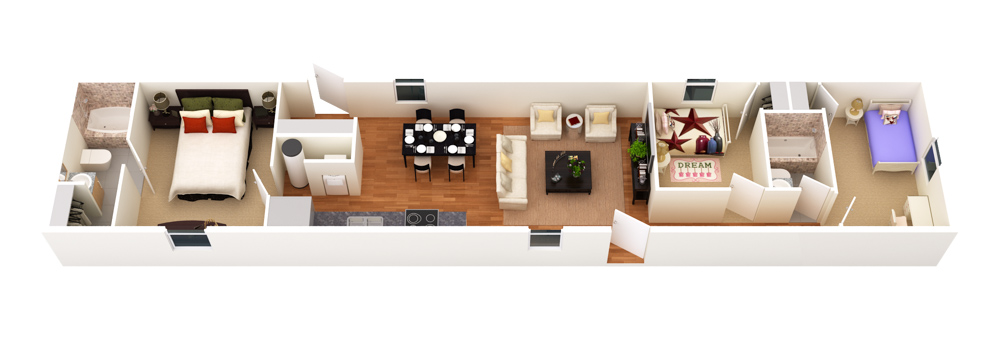
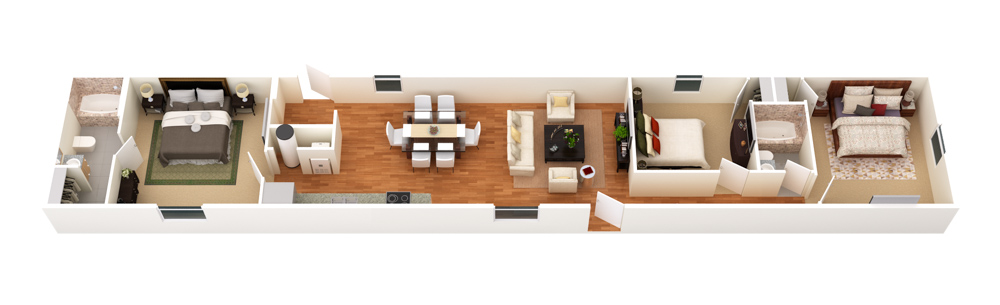
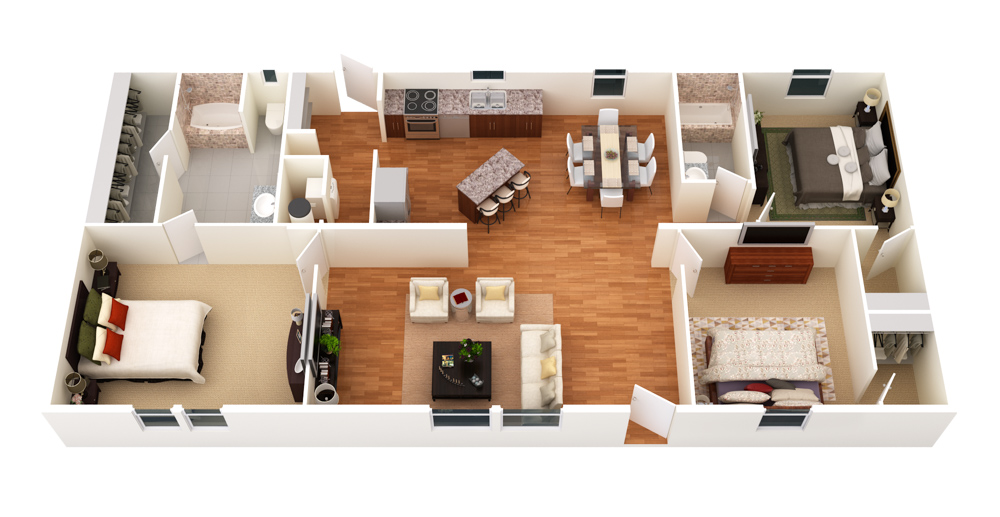
Value Max Series Floor Plans



Standard Features
STURDY CONSTRUCTION:
- Full I-Beam Chassis with Outriggers
- Detachable Hitch
- 2 x 8 #2 Floor Joists Installed 16” on Center
- 5/8 x 4 x 8 Tongue & Groove OSB Floor Decking
- 20 Pound Roof Load
- R-11 Fiberglass Blanket Floor Insulation
- R-11 Fiberglass Batt Exterior Wall Insulation
- R-14 Blown Cellulose Ceiling Insulation
- 1 Year Limited Structural Warranty
EXTERIOR:
- Craftsman 38” 6 Panel Steel Front Door
- Cottage Rear Door 9 Panel Glass
- Vinyl Thermal Windows
- Exterior Lights All Doors
- Deadbolt Locksets on all Entry Doors
- Behr Brand Paint
- Shingled Roof
- Vinyl Siding with OSB Backer
INTERIOR:
- 8’ Sidewalls with Flat Ceiling
- Durable 3/8” Sheetrock with Vinyl Overlay
- 60” Windows (per plan)
- LED Lights Throughout (recessed)
- Ceiling Fan in Living Room
- Behr Brand Paint
- Accent Walls (per plan)
- Textured Ceiling Finish
- Wood Cornices – Living Room, Dining Room & Master Bedroom
- Vinyl Flooring Throughout
- Interior Doors – 80”
KITCHEN:
- Nationally Serviced Frigidaire Appliances
- 18 Cubic Foot Refrigerator (Stainless Steel)
- 8” Deep Stainless Steel Sink
- Factory Select Countertops
- Shaker Style Cabinet Doors Throughout
- Shelf over Refrigerator
- Electric Range (Stainless Steel)
- Range Hood (Black)
BATHROOMS:
- China Sinks
- Chrome Vanity Faucets
- Residential Ceramic Round Bowl Commodes
- Shower Stall – Fiberglass 60” – Master Bath
- Tub/Shower – Fiberglass 60” Guest
- Exhaust Fans
BEDROOMS:
- Spacious Closets with Wire Shelf
- Attractive Nickel Door Hardware
ELECTRIC, PLUMBING & UTILITY:
- 30 Gallon Electric Water Heater
- 5 x 14” Oversized Air Ducts in Floor
- Electric Down-flow Furnace
- 200 AMP Interior Panel Box
- ¾” Pex Water Supply Lines with ½” Riser to all Fixtures
- Master Water Shut-Off Valve
- Plumbed, Wired & Vented for Washer & Dryer
- Wire Shelf over Washer & Dryer Area
 Awarded 2023 MHI manufacturer of the year, Cavco is a leading builder of Manufactured and Modular Homes in the U.S. Founded in 1965, the company’s reputation for quality, value and service is considered among the best in the industry. Cavco’s celebrated “systems-built” homes are produced in a variety of styles, floor plans and price ranges.